Services
Full-scale renovation and rebuilding, planned as one coherent project
From a single room that needs a fresh plan to a whole-home renovation or reconstruction, Texas Made Design and Build brings design direction and construction together so your project has one clear path.
01
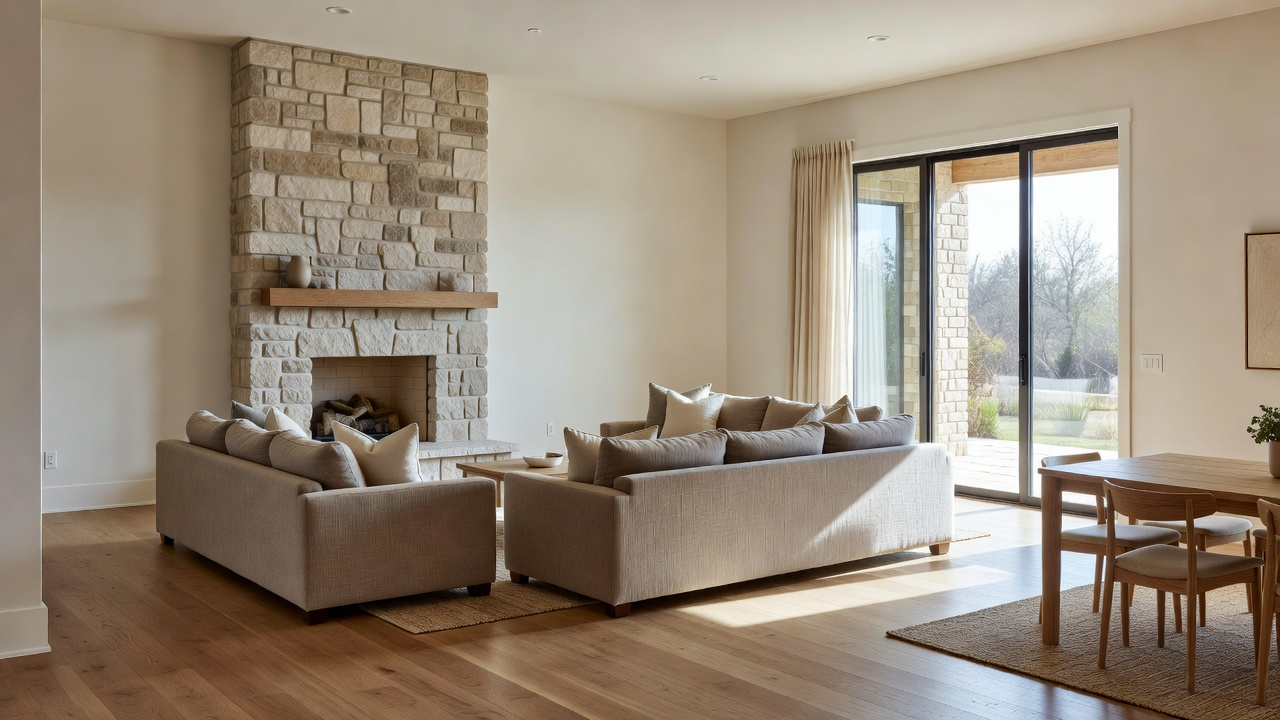
Whole-Home Renovation and Rebuilding
When one room at a time no longer solves the problem, a whole-home renovation brings structure, finishes, and daily life into one clear plan. For homes that need more extensive change, we reconstruct layouts, reconfigure structure, and rebuild key areas so every space supports how you actually live.
- Open-concept reconstructions and structural reconfiguration
- Finish packages across multiple rooms
- Lighting, millwork, and material continuity
- Phased rebuilding plans when you need to stay in place
Project fit
Best when your home needs a fresh plan and selective reconstruction, not a patchwork of separate projects.
02
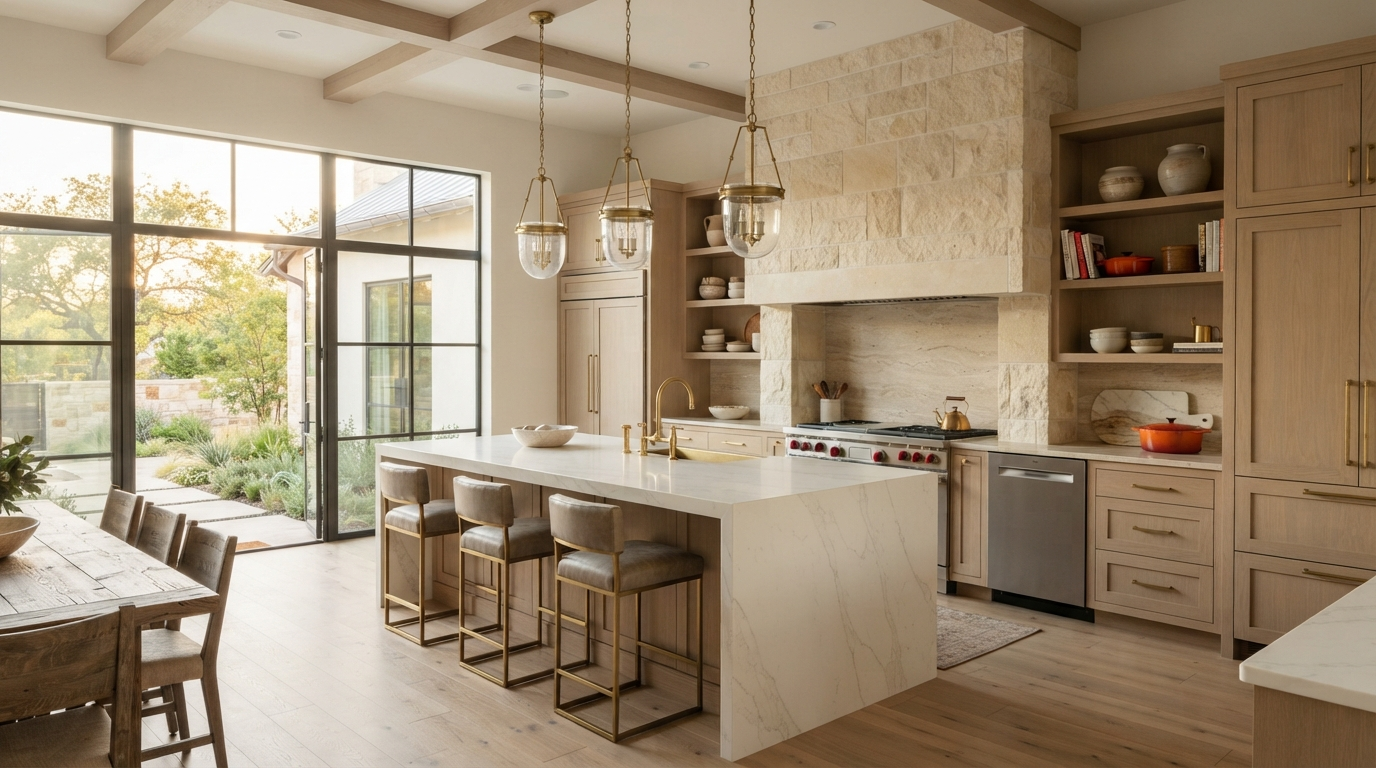
Kitchen Renovation
A kitchen renovation should look beautiful and work hard. We plan storage, traffic, appliance placement, and finishes so the room feels calm under pressure and still looks considered years later.
- Layout redesign and island planning
- Cabinetry, counters, and backsplash
- Lighting layers and hardware selections
- Pantry and appliance integration
Project fit
Ideal when the heart of the home no longer matches how your household cooks and gathers.

03
Bathroom Renovation
From primary suites to guest baths, we focus on waterproofing, proportions, and finishes that feel spa-calm without being fragile. Every detail is chosen for longevity as much as look.
- Primary suite and guest bath renovations
- Walk-in showers and freestanding tubs
- Vanities, tile, and fixture packages
- Accessibility-minded layouts when needed
Project fit
Right for outdated baths that need better function, light, and lasting materials.
04
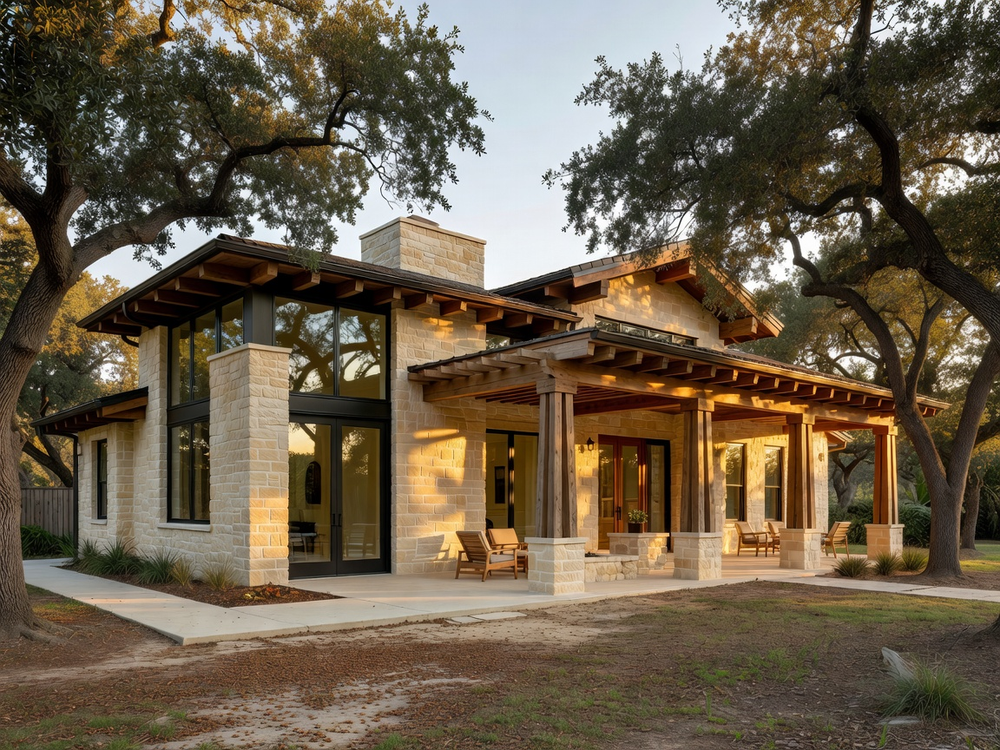
Home Additions and Rebuilding
Additions and selective rebuilds succeed when structure, rooflines, and interior flow read as one home. We plan expansions and reconstructions that respect your existing architecture while giving you the room your household has outgrown.
- Room additions and second-story reconstruction
- Outdoor living and covered patio rebuilds
- Structural planning with design continuity
- Interior finish matching and transitions
Project fit
A strong fit when you love your location but need more space or a rebuilt layout to grow into.
05
Design & Build Planning
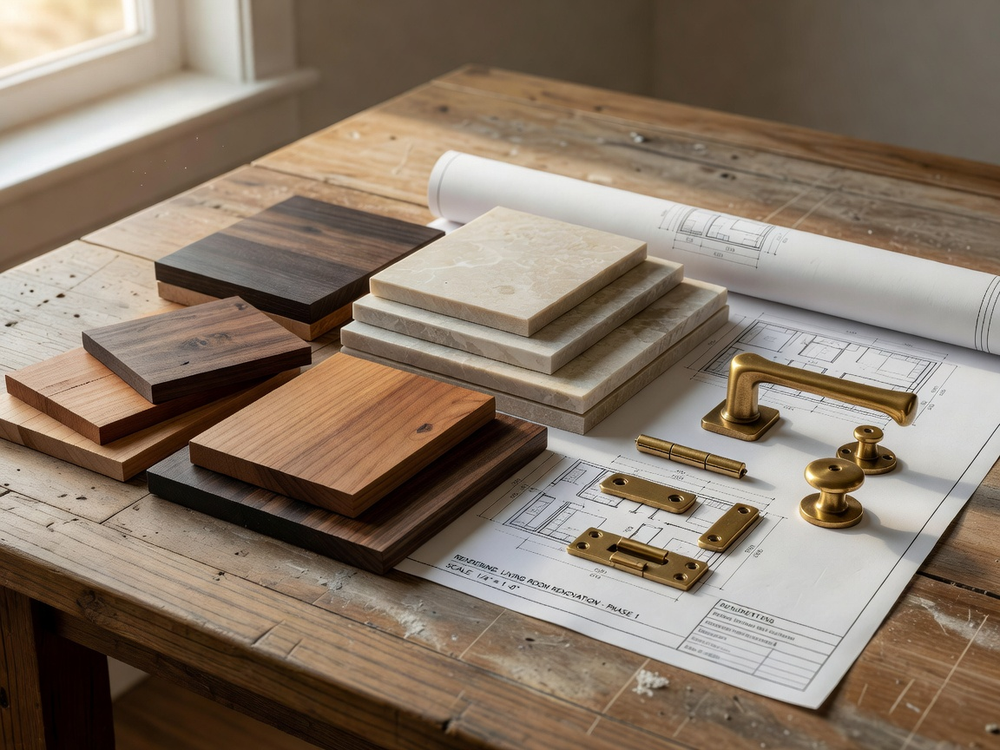
Good renovations start on paper. Our design-build process turns goals, budget range, and site realities into a coherent plan so decisions happen early, surprises stay manageable, and construction has a clear brief for renovation or reconstruction.
- Concept and schematic design
- Material and finish direction
- Scope definition and phasing options
- Build-ready coordination for renovation and rebuilds
Project fit
Perfect when you want clarity on design and cost direction before committing to renovation or reconstruction.
Not sure where to start?
A good renovation starts with the right scope
You do not need a finished plan to reach out. Share what feels wrong in the house, what you hope to change, and a budget range. We will help you sort what belongs in this renovation, what might need reconstruction, and what can wait.
One room, high impact
Kitchen or bath renovations that reset daily life without touching the whole house.
Connected spaces
When flow between rooms is the real problem, a multi-room renovation or partial rebuild often pays off.
More square footage
Additions and reconstruction make sense when you love the location but have outgrown the footprint.
Start a conversation
Tell us about the rooms you want to change
Share your project type, location, and goals. We will review the request and follow up to talk through fit and next steps for renovation or rebuilding.
Request a Quote